
Detached Patio Cover and Outdoor Kitchen in Danville
| LOCATION | |
| PROJECT TYPE | |
| MATERIALS |
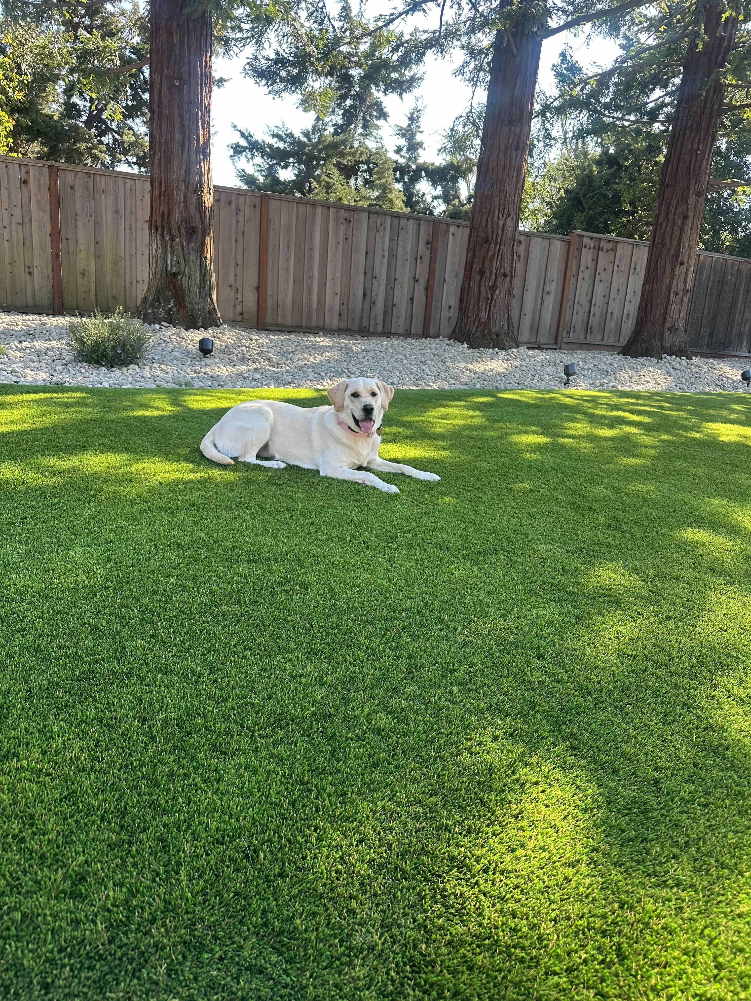
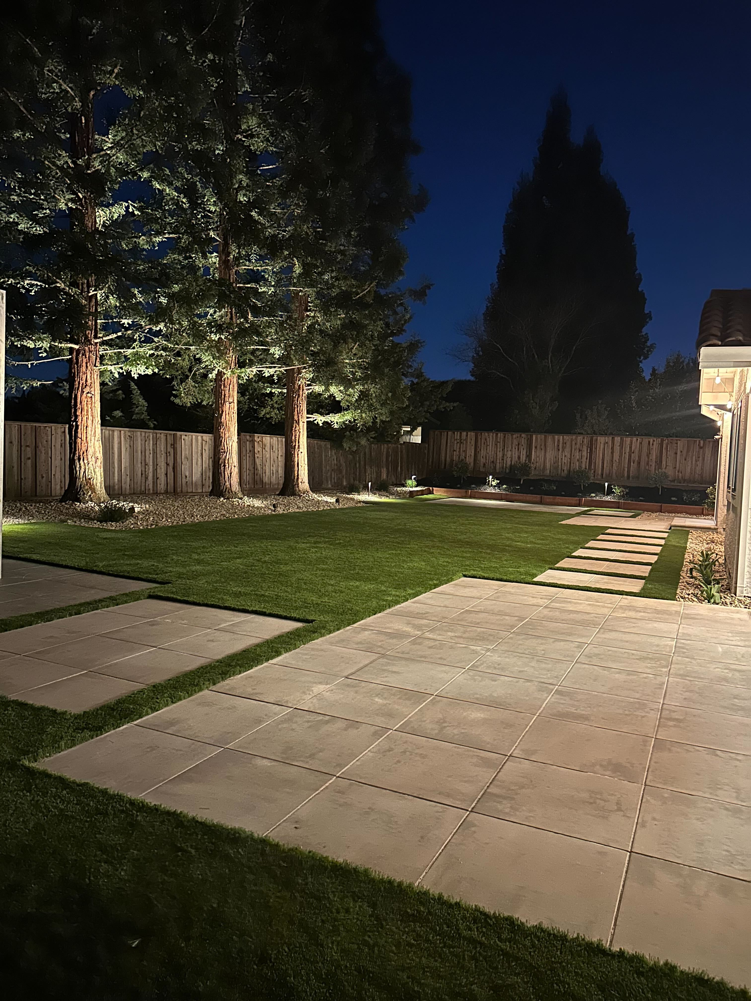
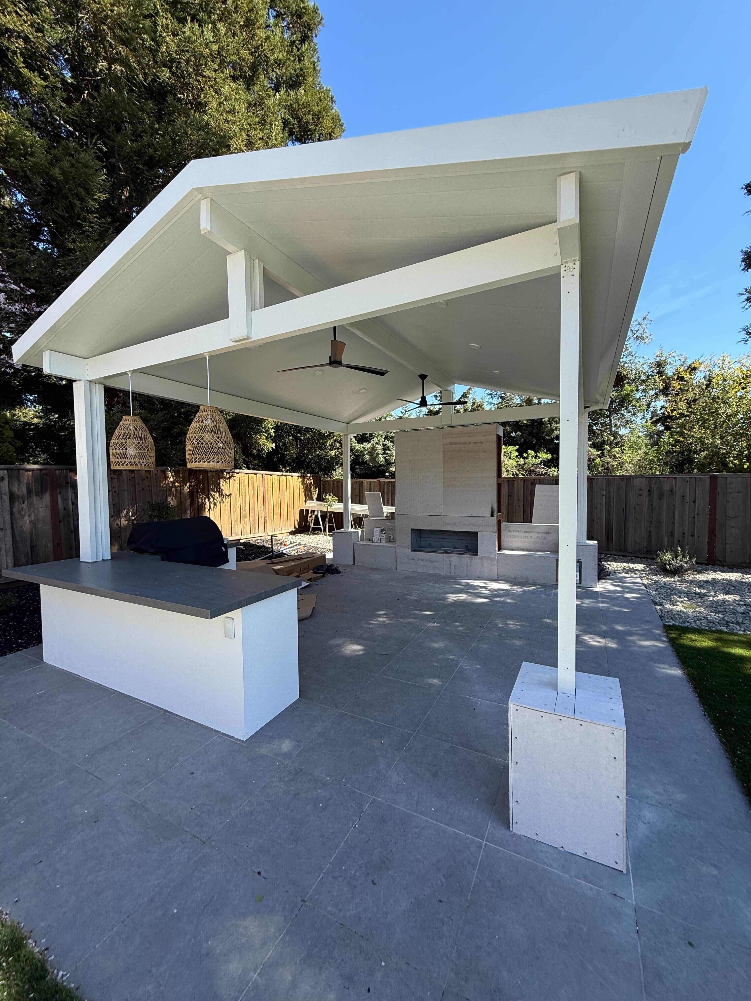
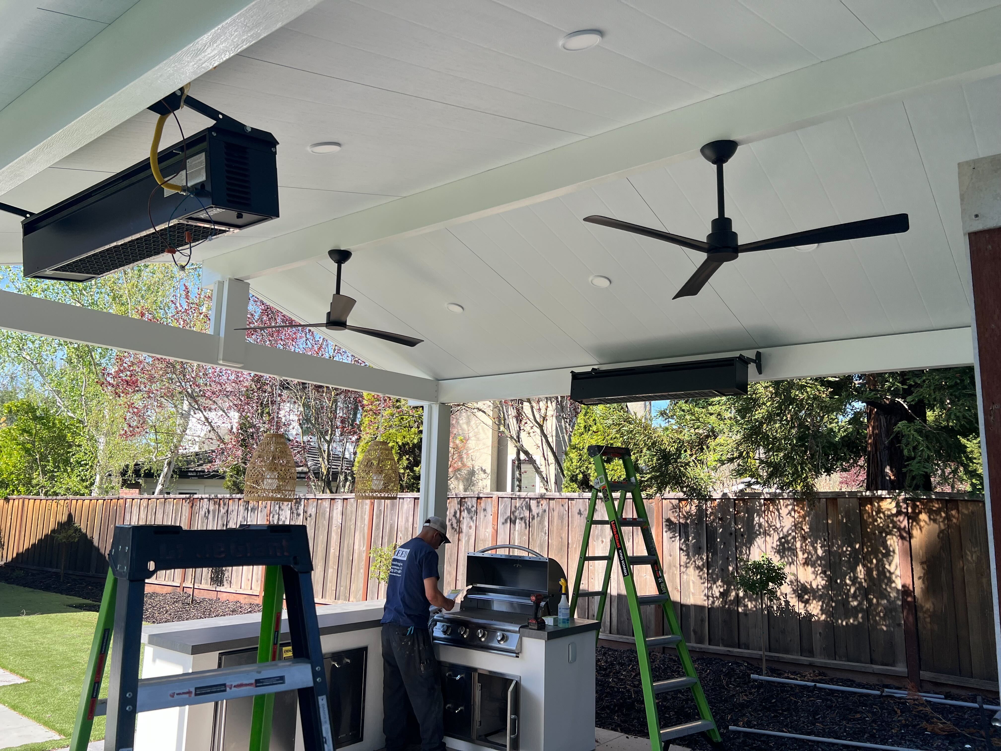
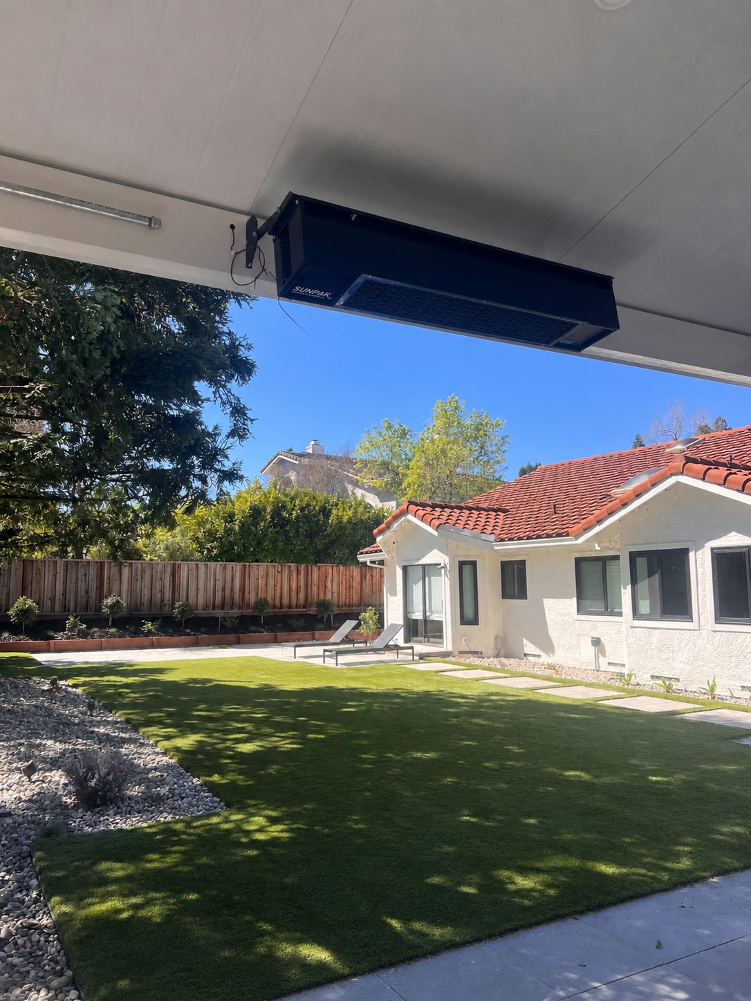
A detached patio cover gave this Danville backyard a true outdoor room, connecting a covered cooking and seating area with the surrounding paver patio and turf.
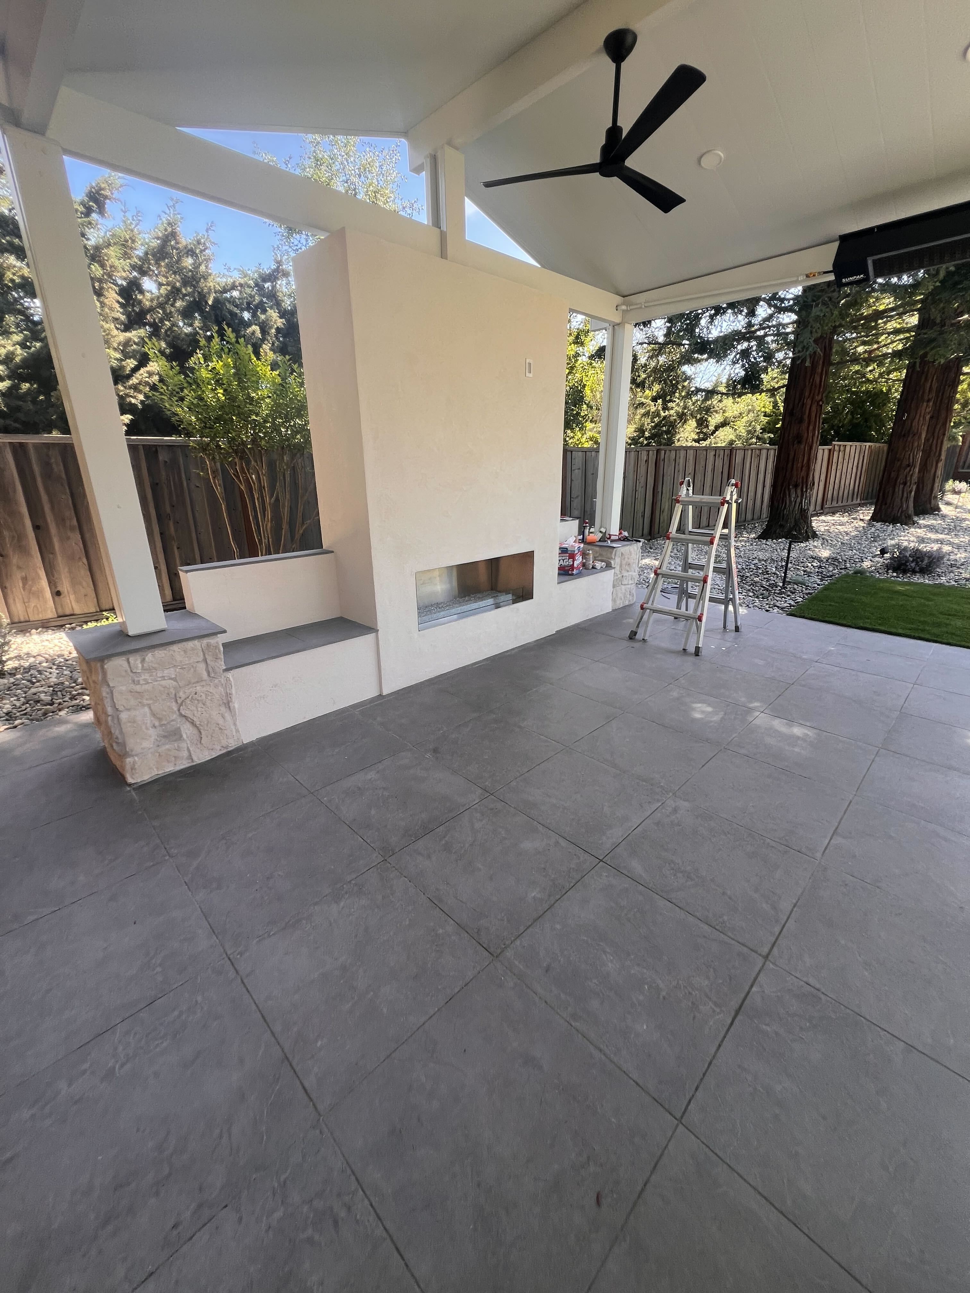
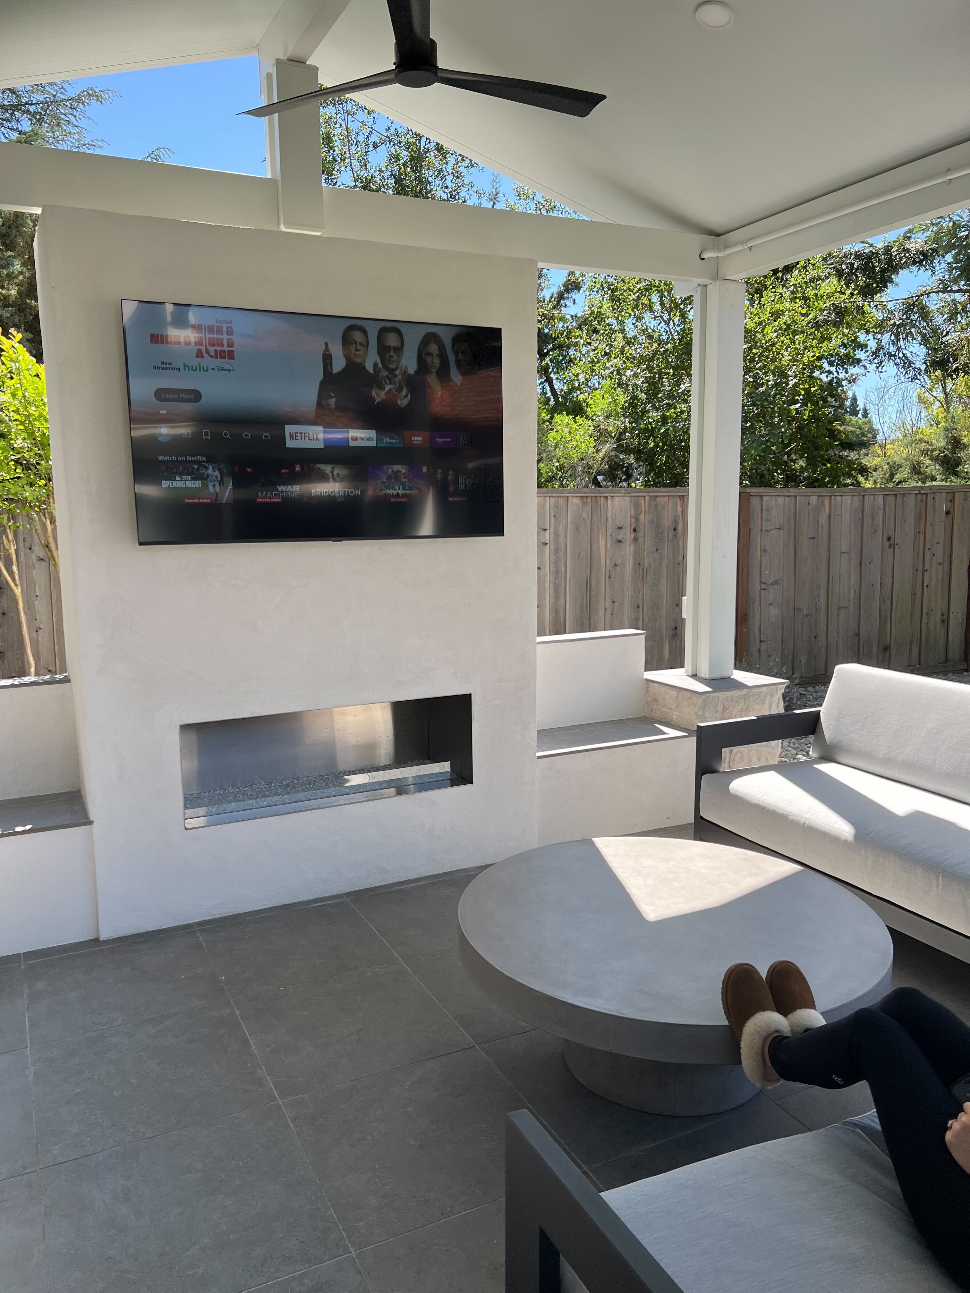
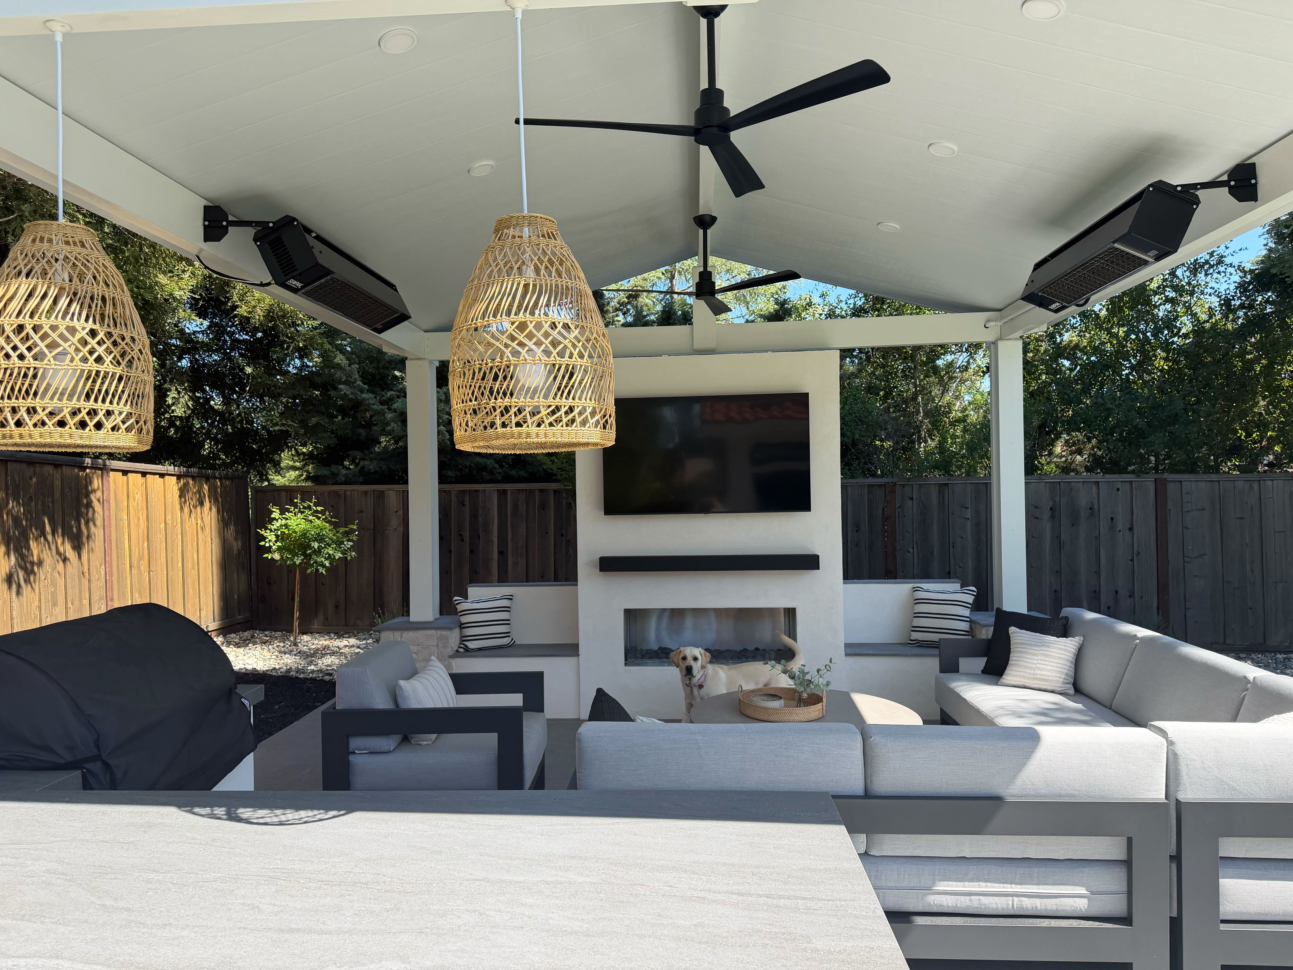
The covered patio centers on a custom outdoor fireplace with a mantel and TV recess. Stone-veneer columns, pendant lights, warm recessed lighting, and patio heaters make the space comfortable from afternoon gatherings through cool evenings.
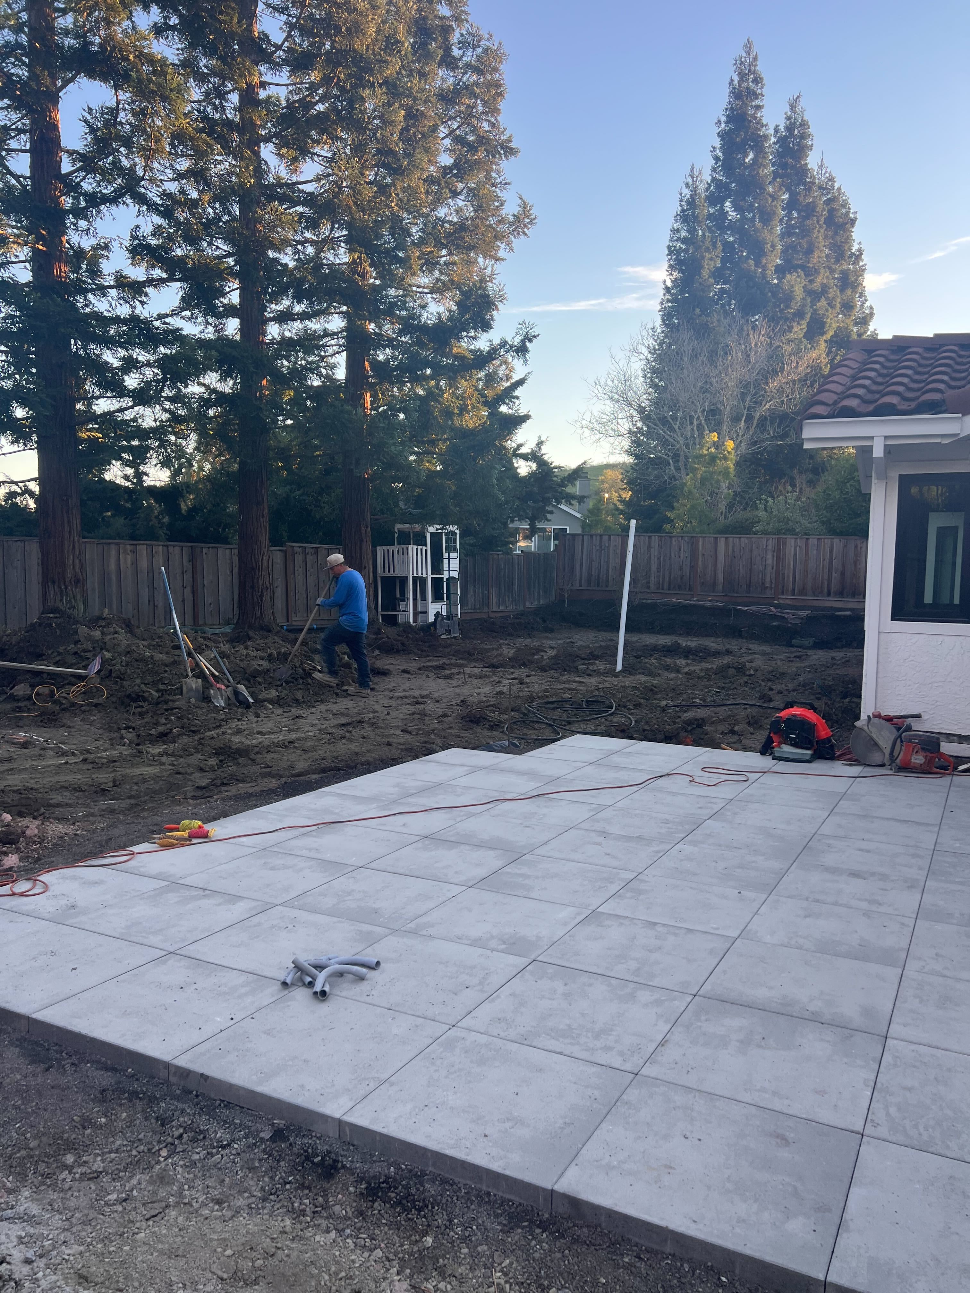
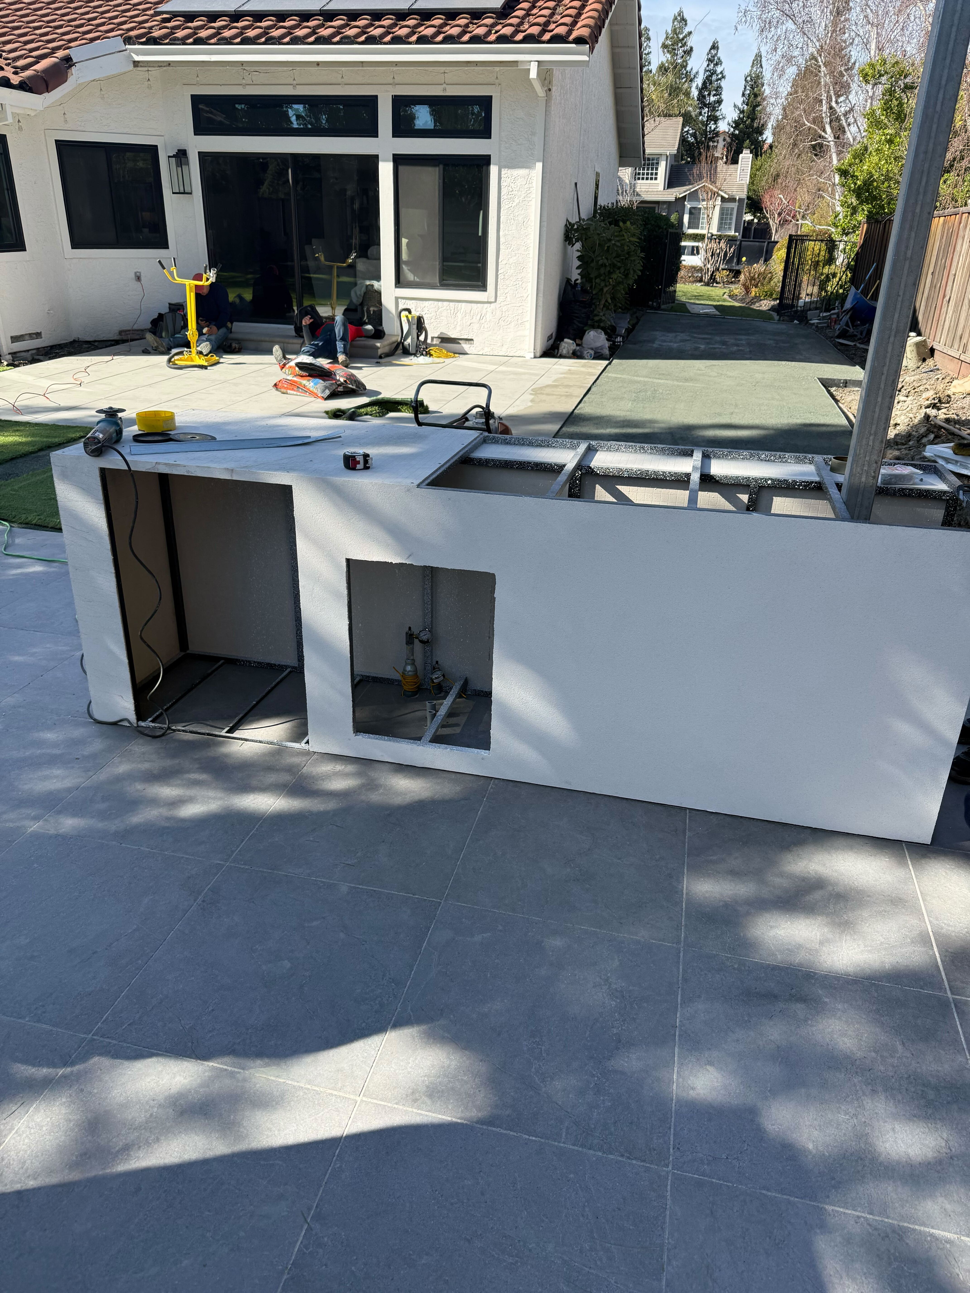
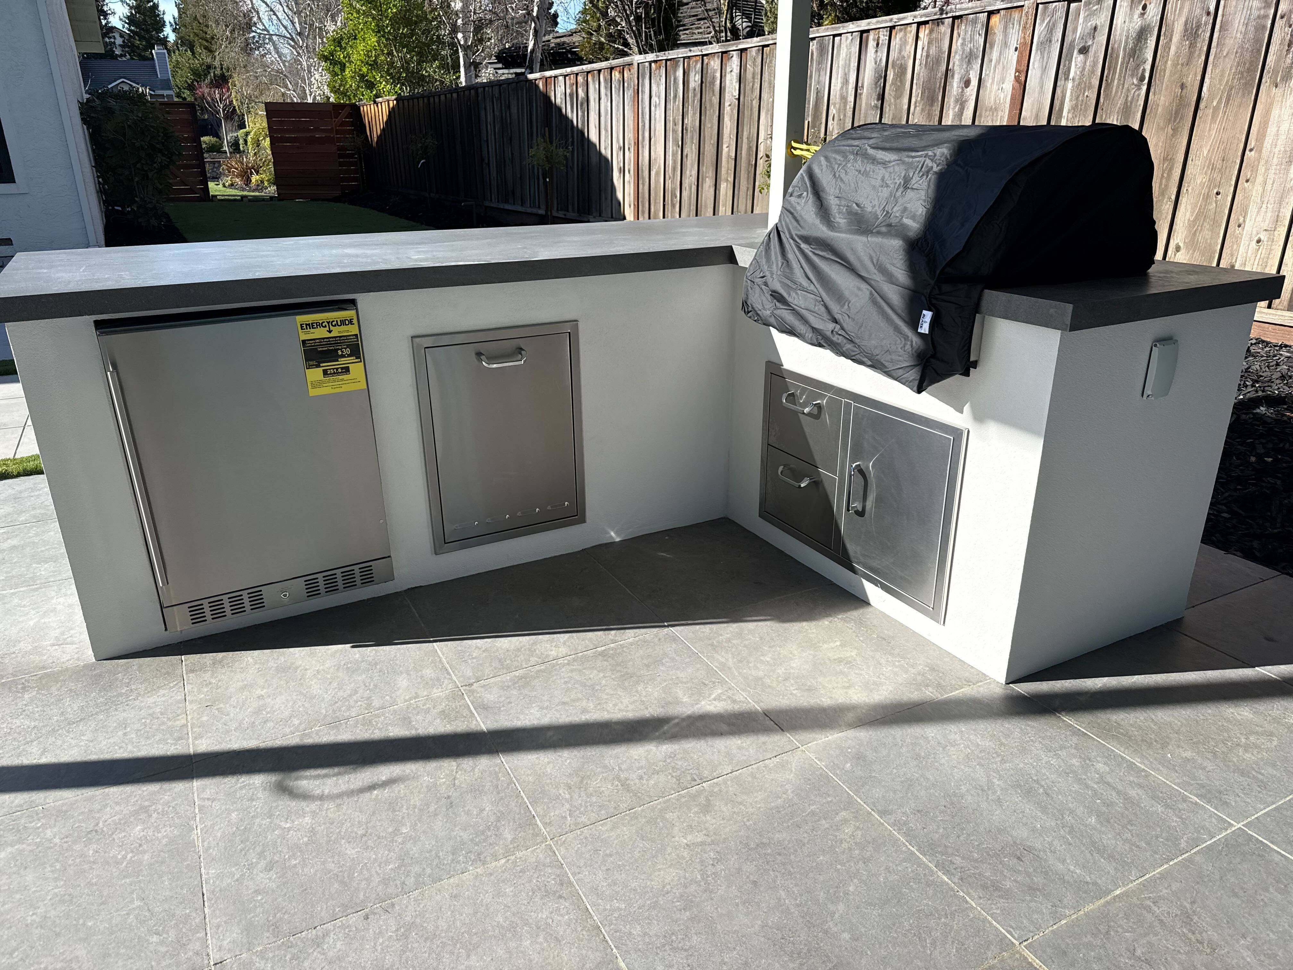
The outdoor kitchen features a built-in barbecue, or BBQ island, with dedicated gas lines, appliance storage, and under-counter lighting. Porcelain tile finishes the area under the cover, while the open yard uses a sealed paver patio for a durable transition to the turf and planting areas.
Together, the detached patio cover, outdoor kitchen, fireplace, hardscape, and landscape create an easy flow for family meals and backyard entertaining.
The finished Danville backyard balances shelter, cooking, warmth, and open space in one cohesive outdoor living design.

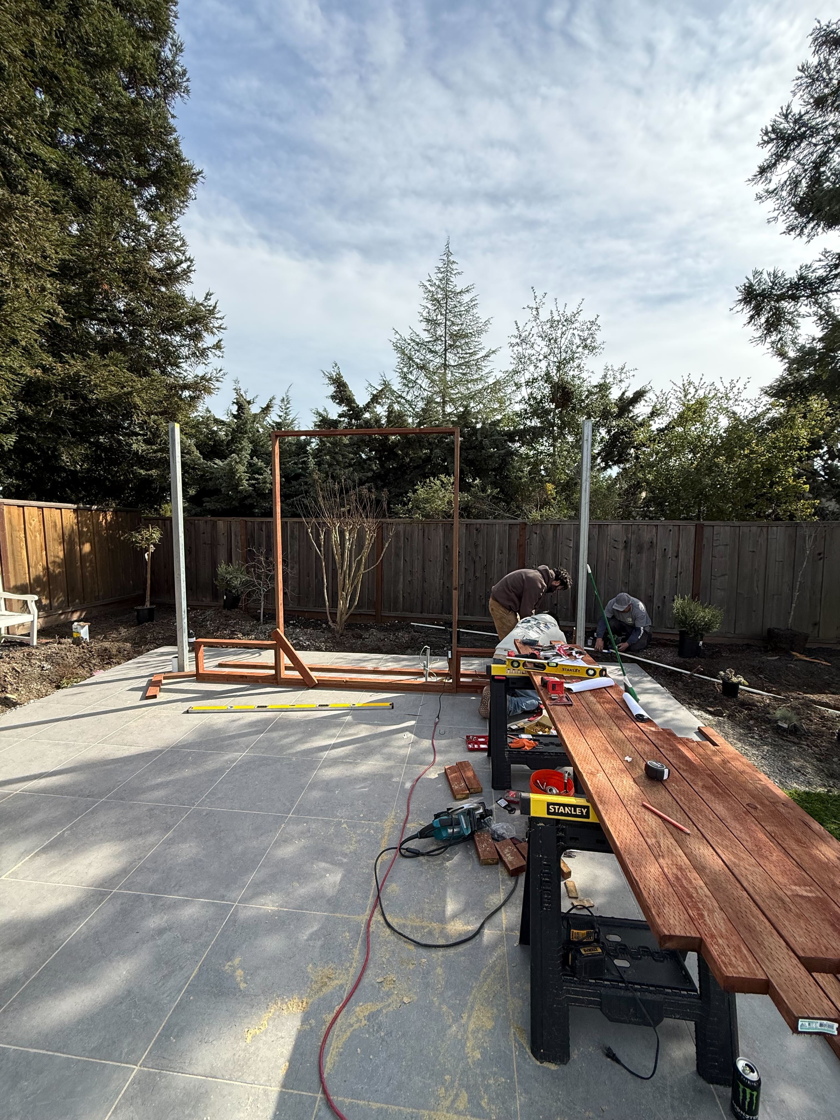
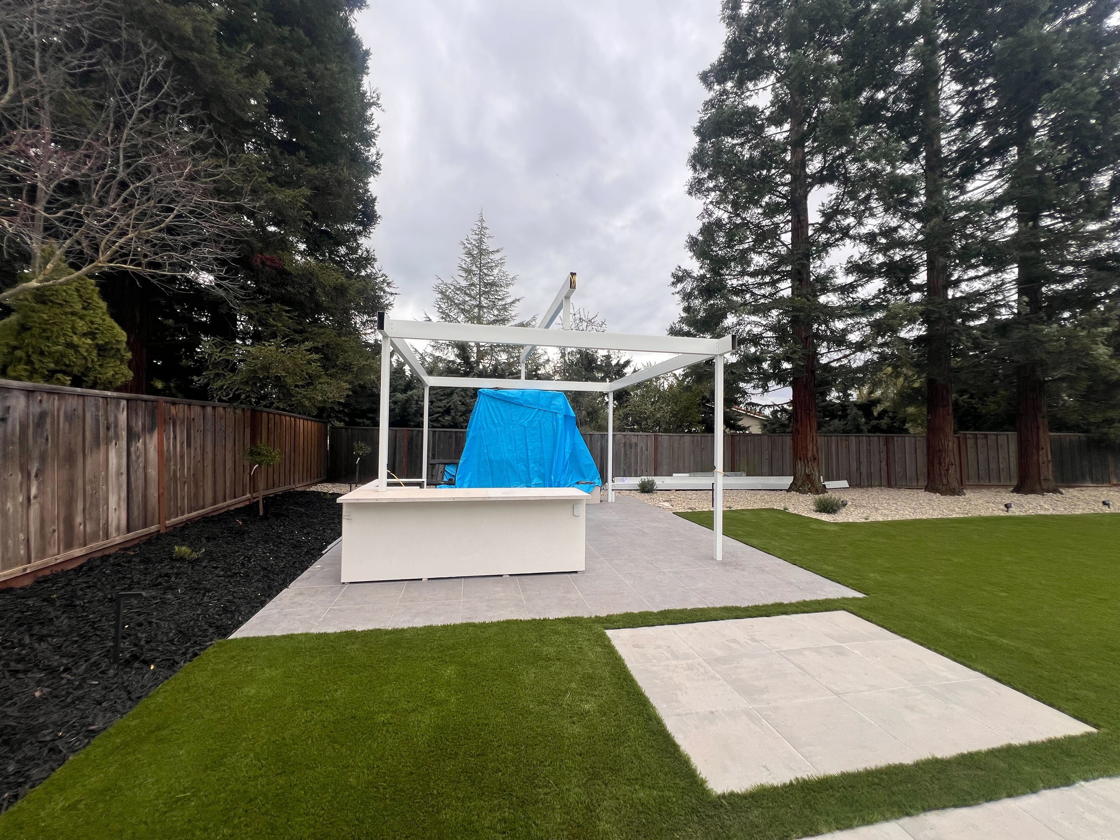
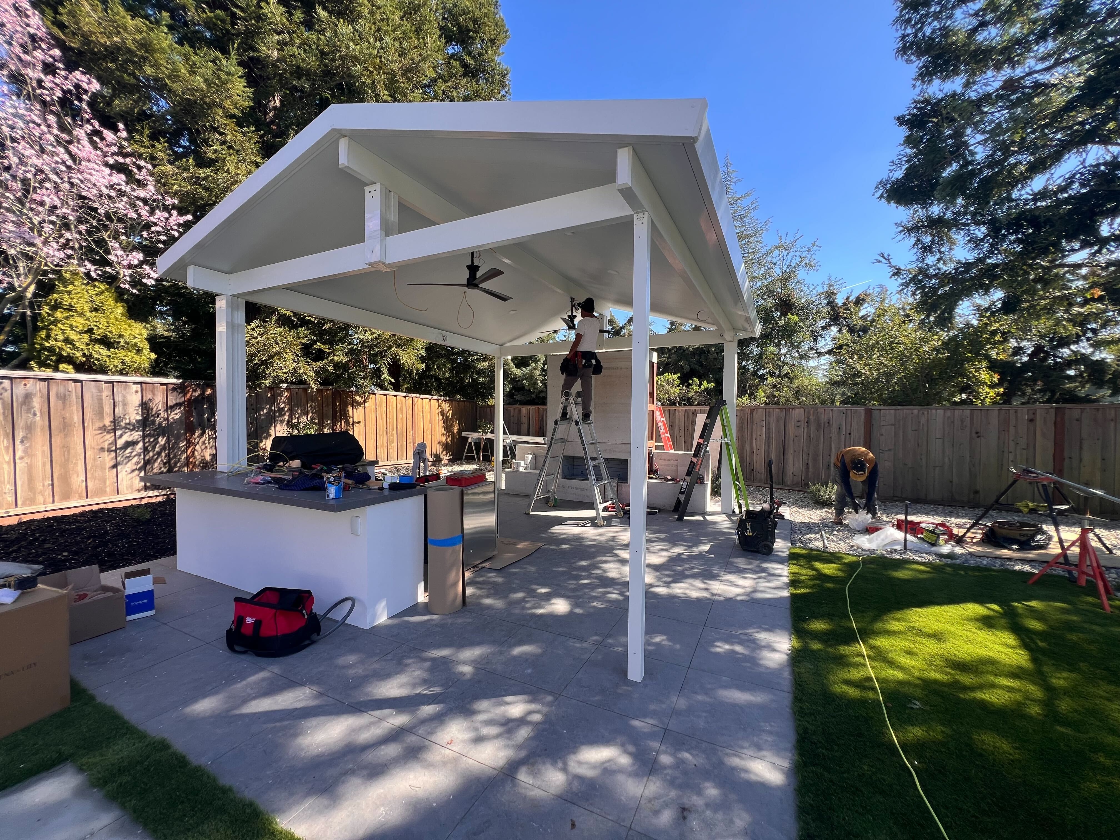
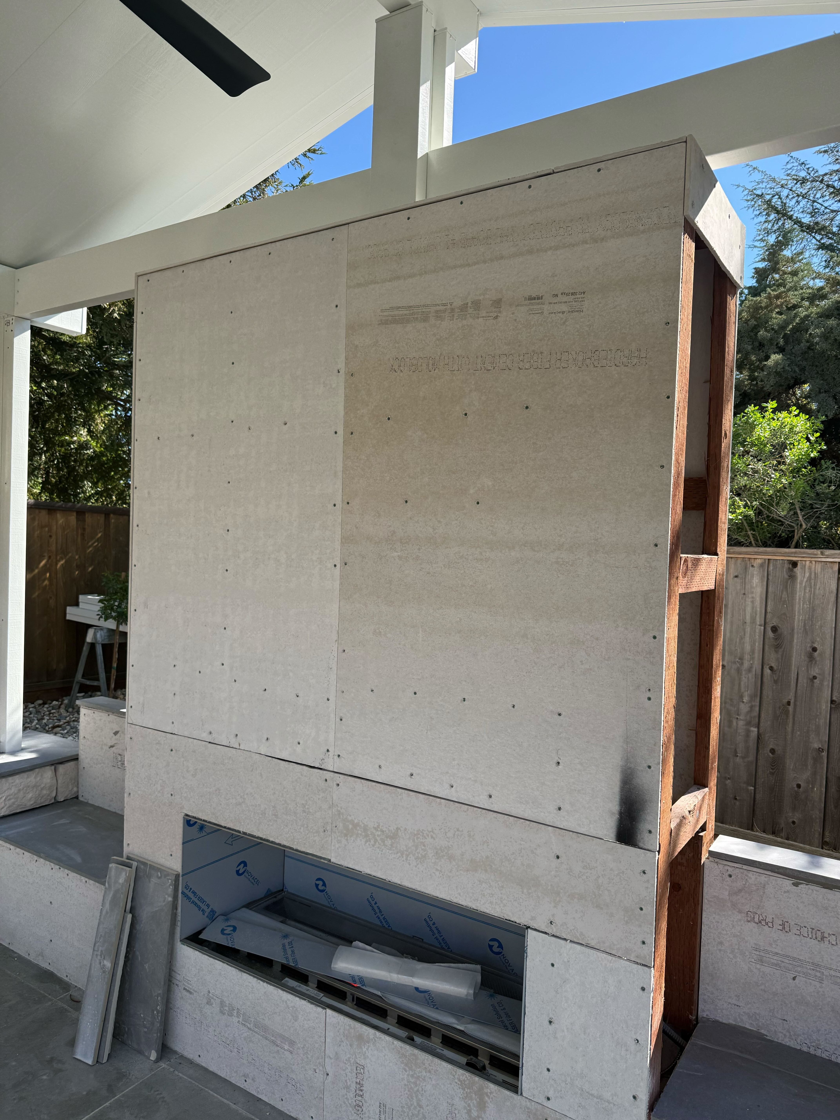
A detached patio cover gave this Danville backyard a true outdoor room, connecting a covered cooking and seating area with the surrounding paver patio and turf.
The covered patio centers on a custom outdoor fireplace with a mantel and TV recess. Stone-veneer columns, pendant lights, warm recessed lighting, and patio heaters make the space comfortable from afternoon gatherings through cool evenings.
The outdoor kitchen features a built-in barbecue, or BBQ island, with dedicated gas lines, appliance storage, and under-counter lighting. Porcelain tile finishes the area under the cover, while the open yard uses a sealed paver patio for a durable transition to the turf and planting areas.
Together, the detached patio cover, outdoor kitchen, fireplace, hardscape, and landscape create an easy flow for family meals and backyard entertaining.
The finished Danville backyard balances shelter, cooking, warmth, and open space in one cohesive outdoor living design.
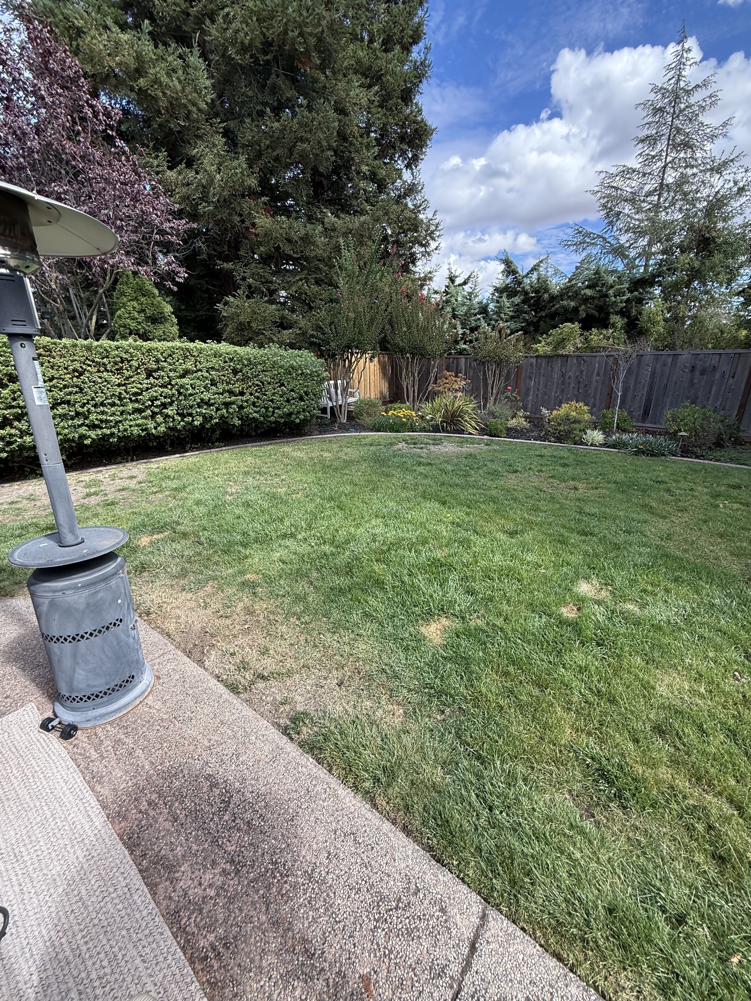
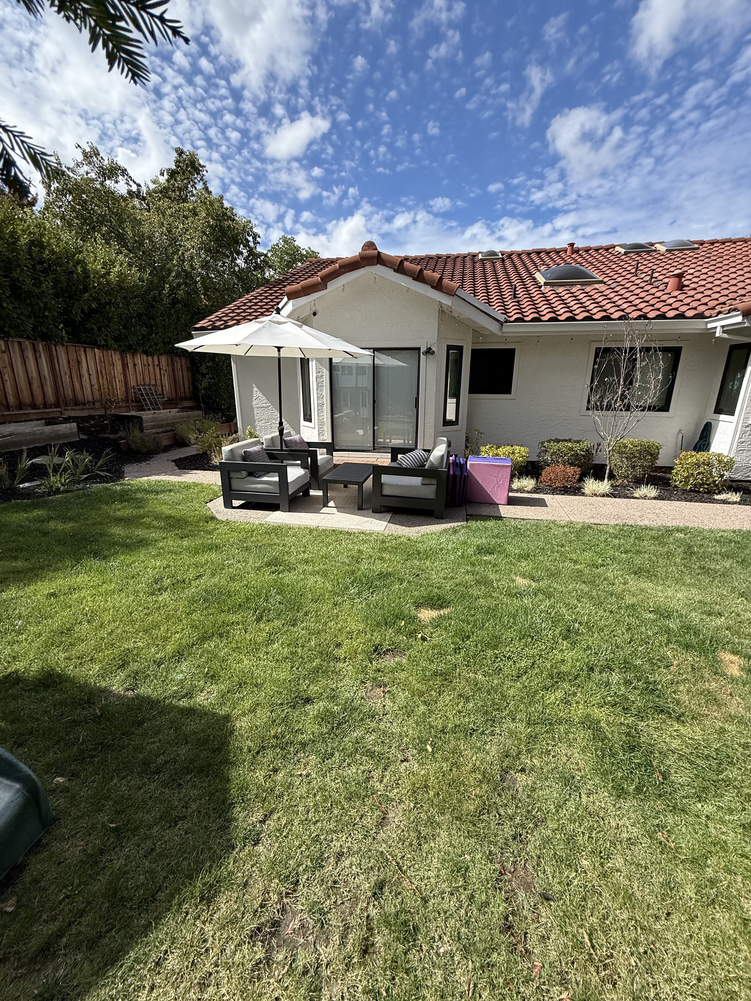
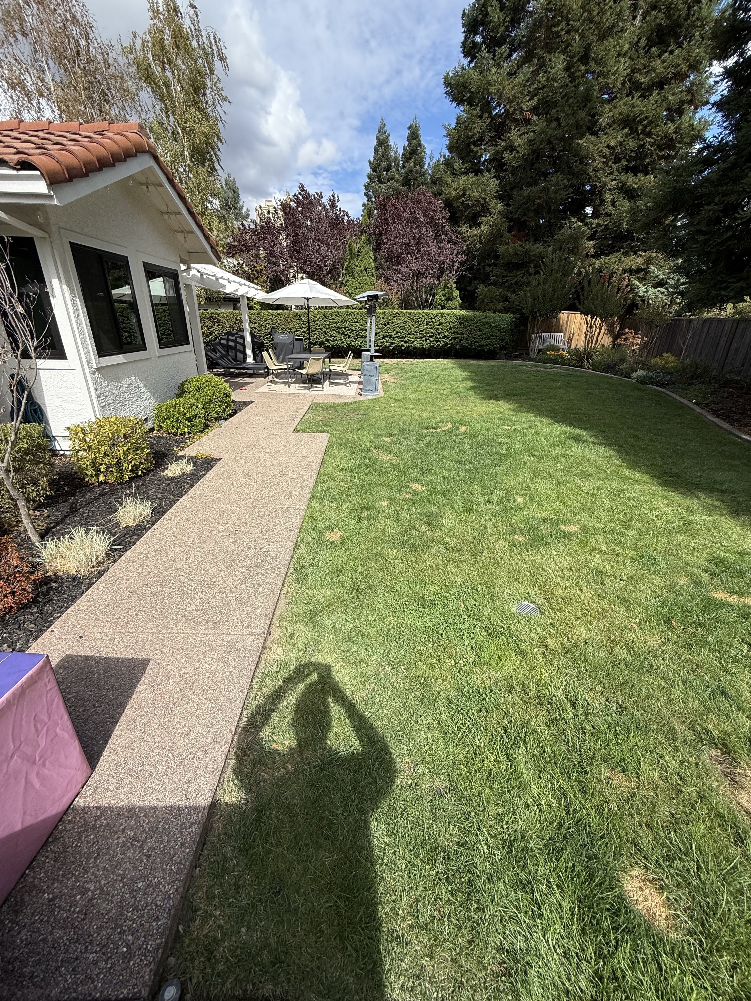
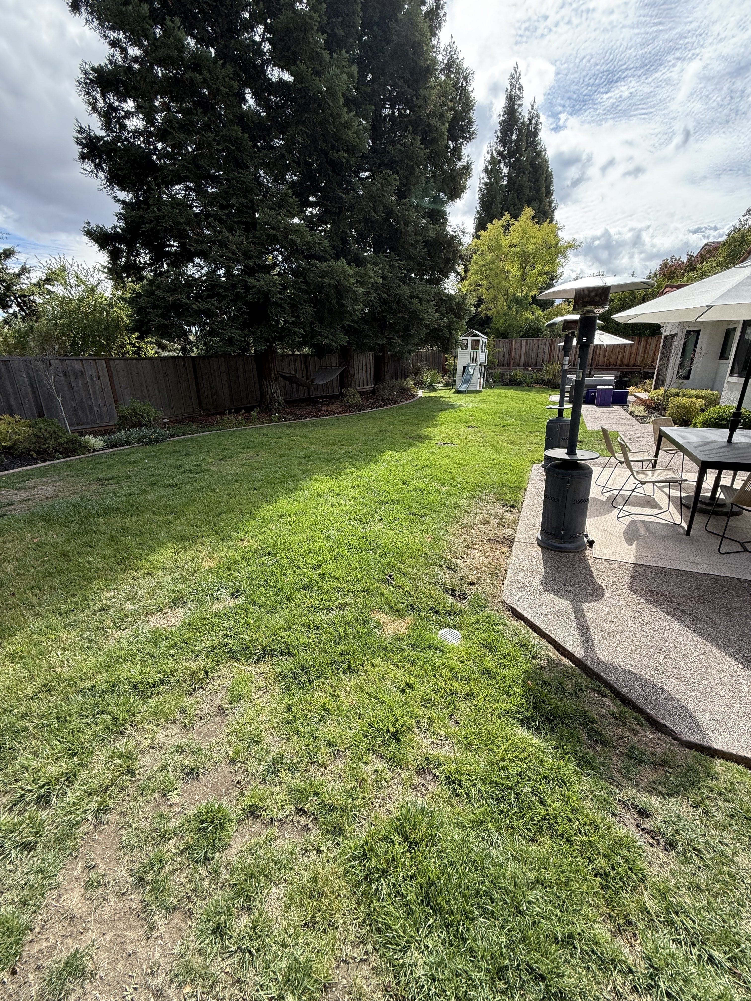
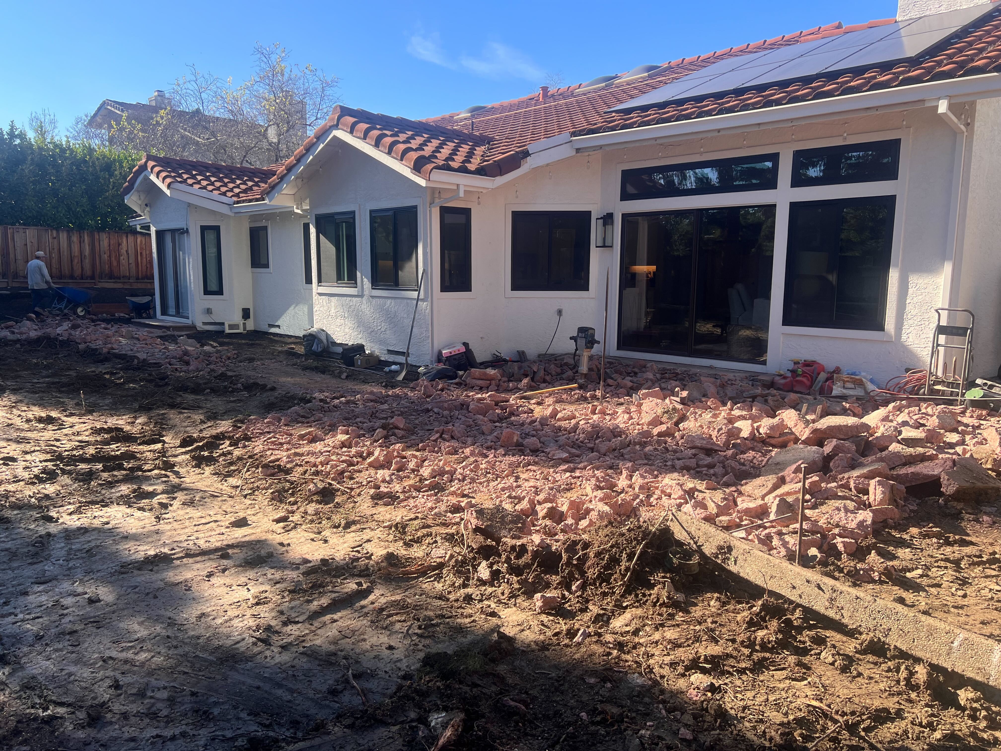
fg-pavers-and-turf-danville-outdoor-living-before-136.jpg
Before
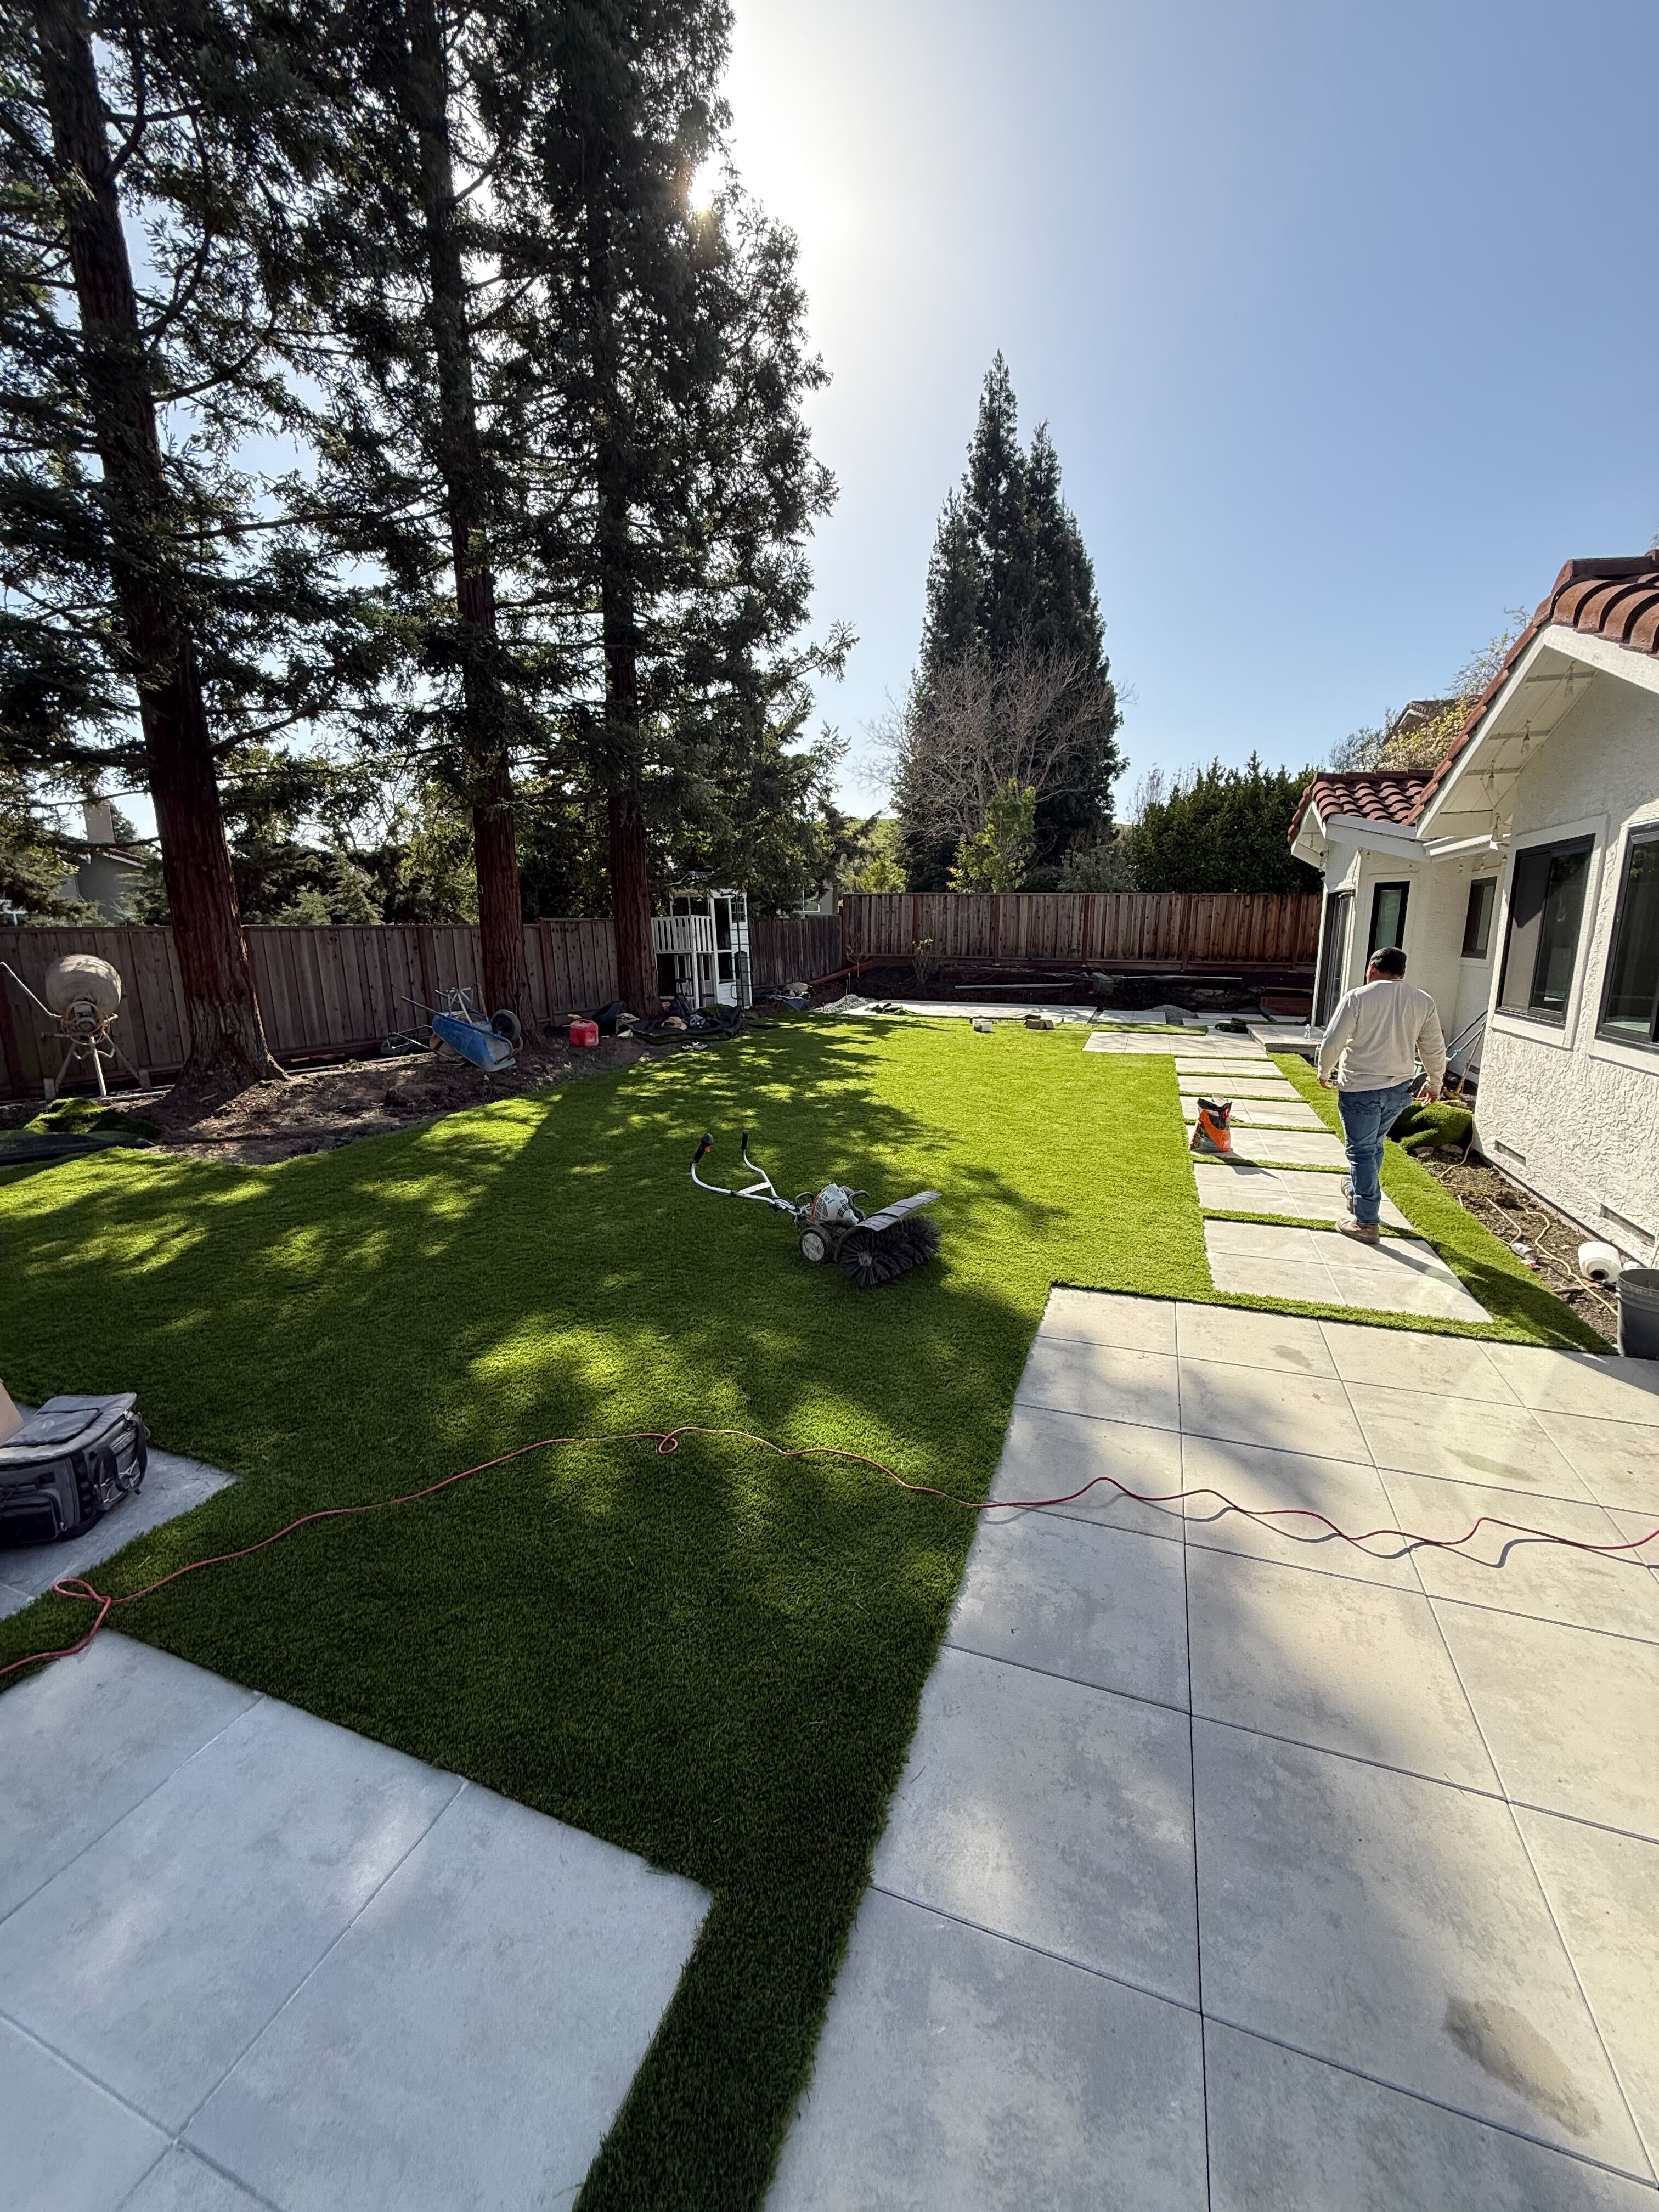
Danville Covered Patio and Finished Turf
After